Small footprint, real style.

Curated the way a shelter magazine would run it — layouts, exteriors, and real projects worth stealing ideas from, not a builder’s stock photo folder.
Exterior view of a 480 sq ft backyard cottage and detached ADU in Wheat Ridge, Colorado set against a bright blue sky.

A 480 sq ft Wheat Ridge backyard cottage, start to finish

From an overgrown side yard to a rented-out studio in nine months — floor plan, material choices, and what the homeowners would change.

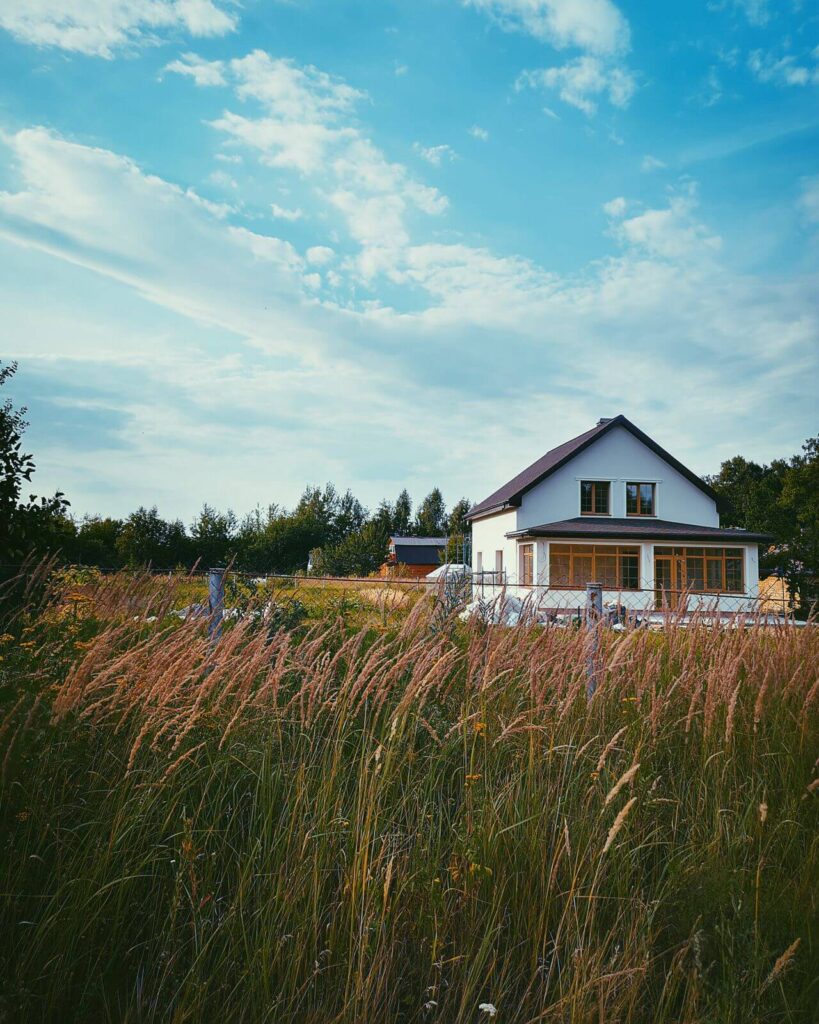
Exterior view of a 480 sq ft backyard cottage and detached ADU in Wheat Ridge, Colorado set against a bright blue sky.
A 480 sq ft Wheat Ridge backyard cottage, start to finish
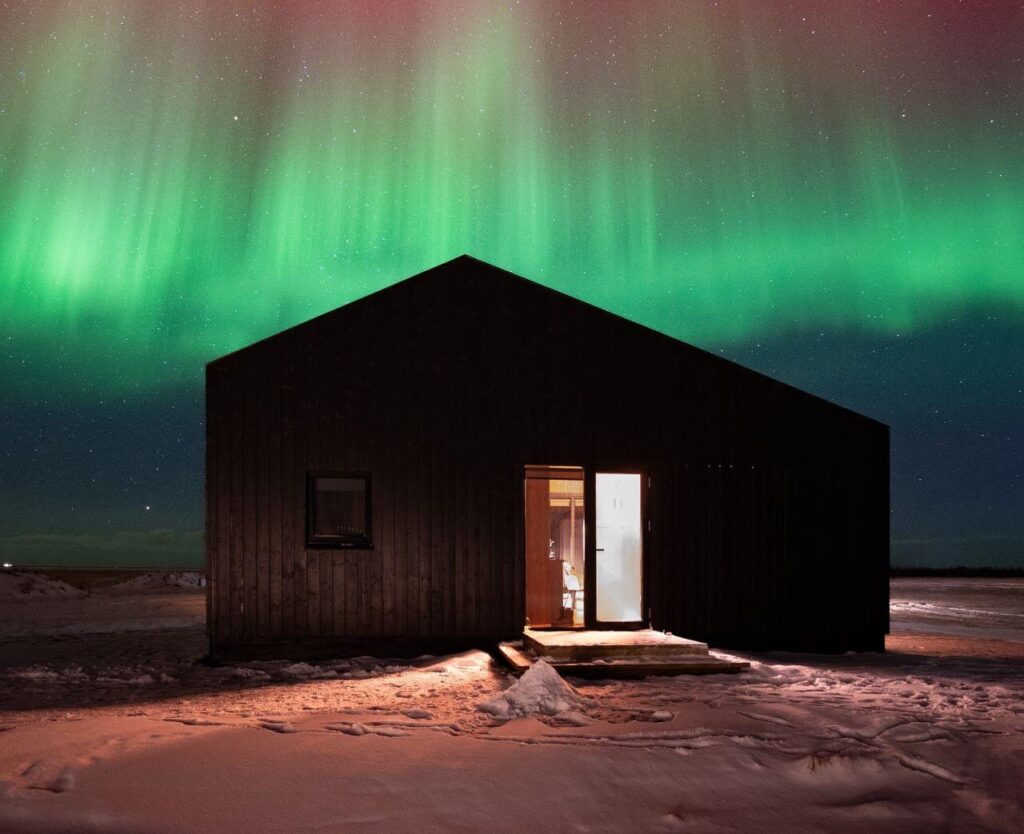
Modern dark-wood detached ADU illuminated under a vibrant aurora night sky for an Aurora, Colorado property case study.
Two sisters, one Aurora lot, two ADUs
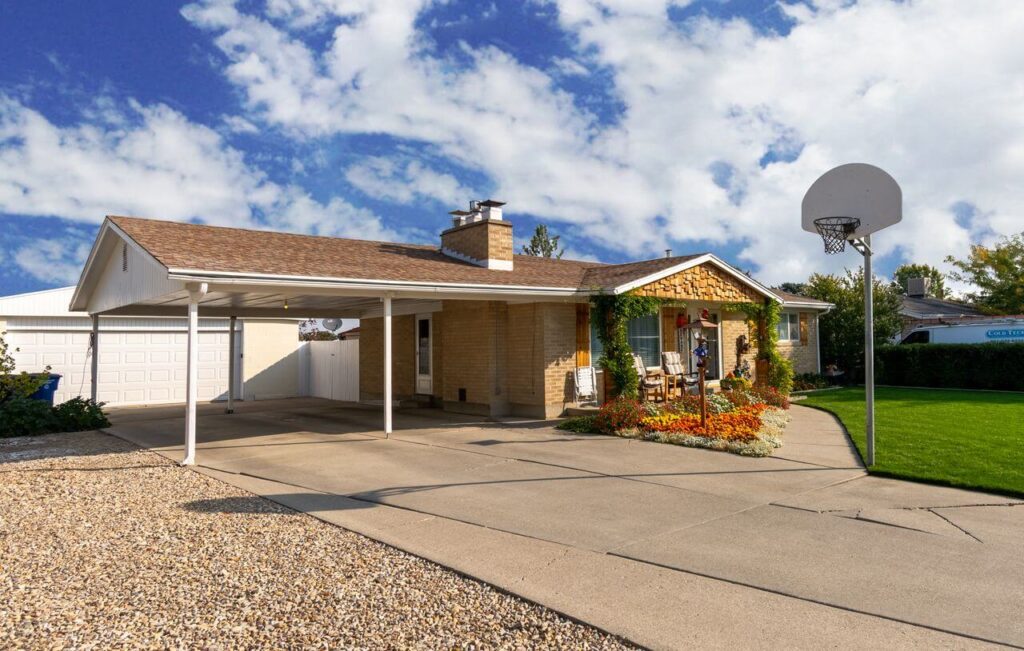
Exterior view of a ranch-style home and driveway with a garage-top ADU in Highlands Ranch, Colorado one year after completion.
A Highlands Ranch garage-top ADU, one year later
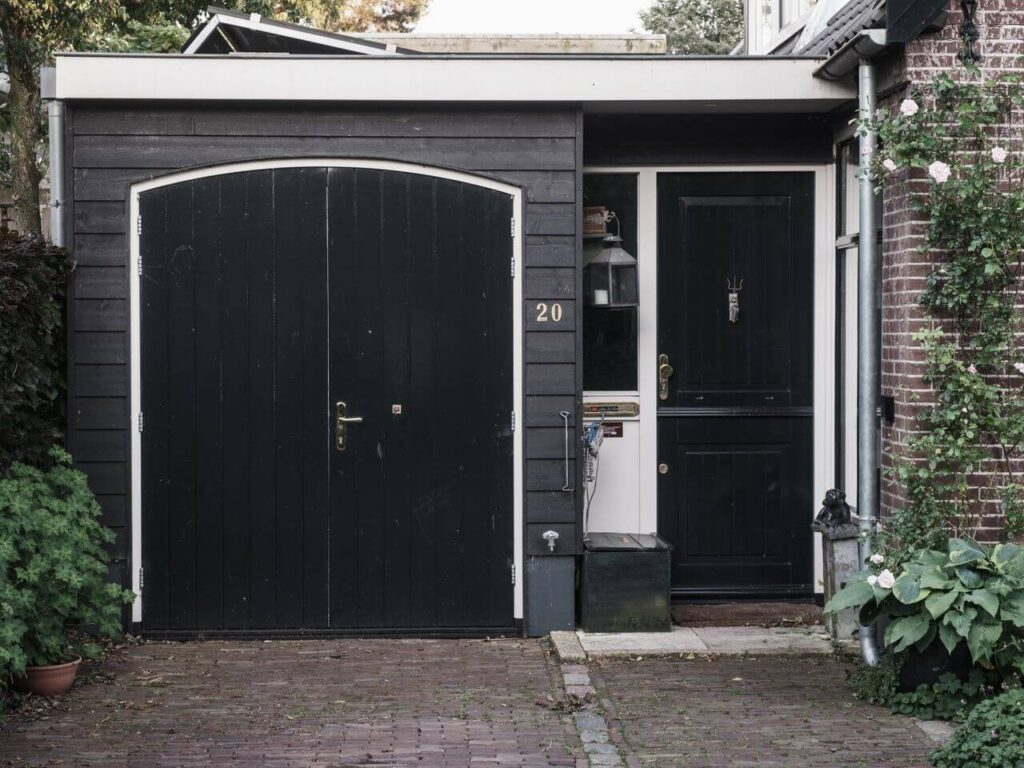
Black wood-clad garage conversion exterior with custom doors and historic architectural styling for a Colorado ADU design guide.
Garage conversions that don’t feel like garages
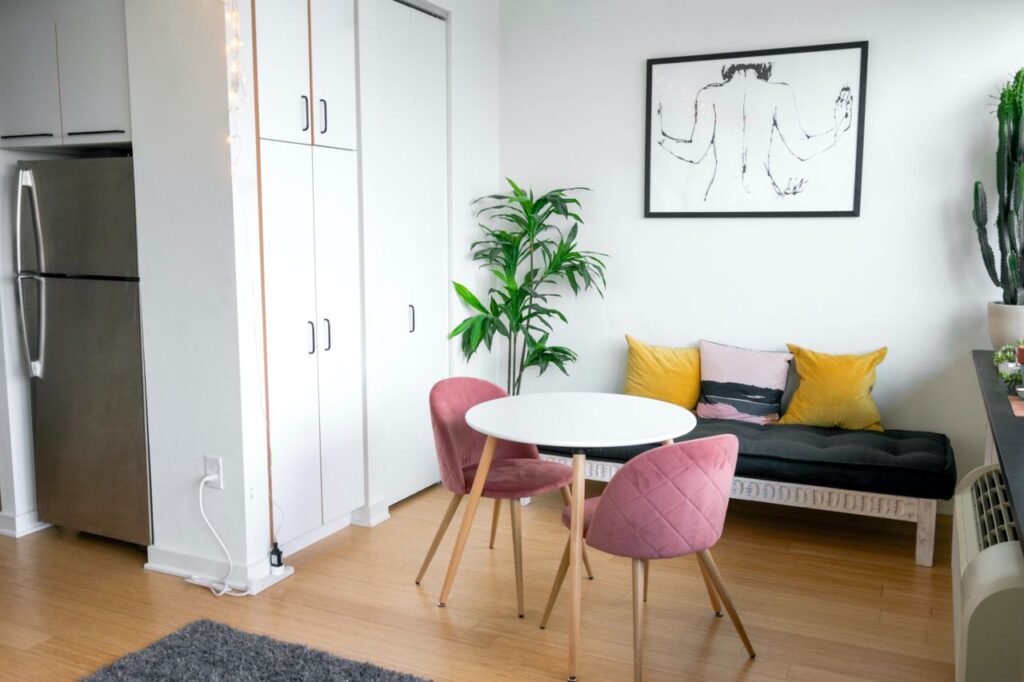
Compact open-concept interior of a small ADU featuring space-saving furniture, a dining set, and integrated kitchen storage.
Making 400 sq ft feel double the size
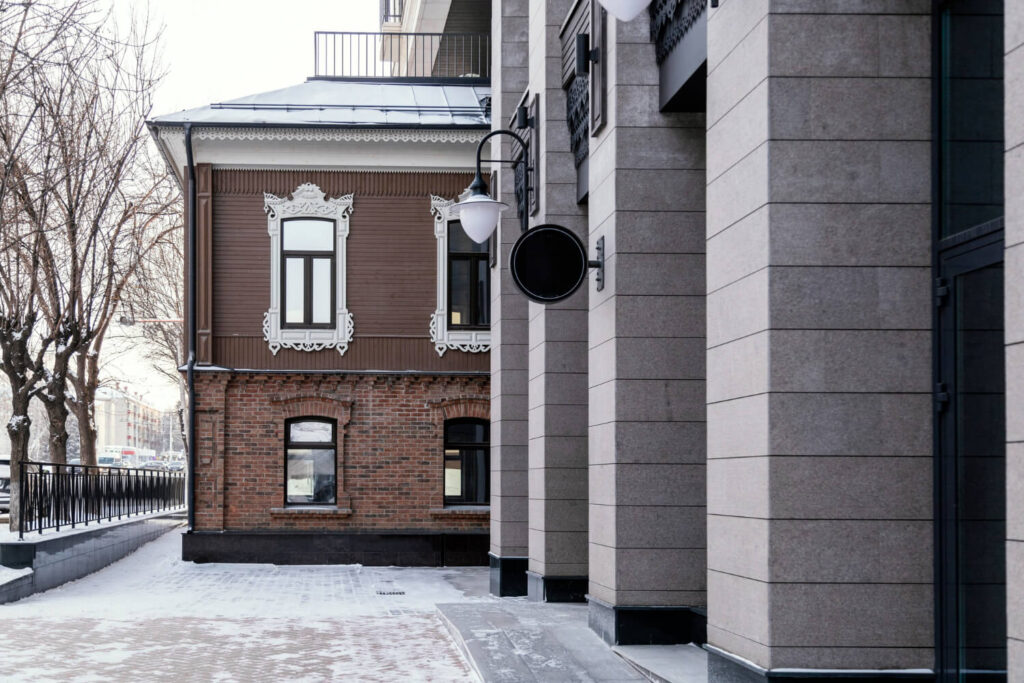
Blending modern exterior architecture with historic brick and stone buildings for a Colorado historic district ADU compliance guide.
Modern exteriors that still fit a historic block
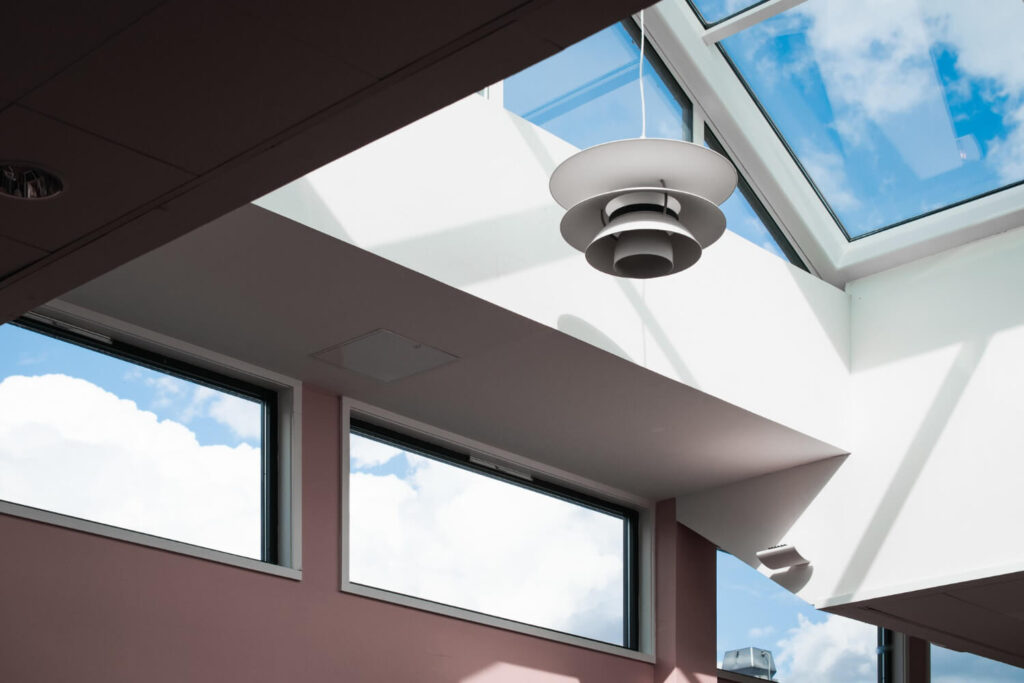
Interior view of skylights, light wells, and large windows bringing natural sunlight into a below-grade basement accessory dwelling unit.
Skylights and light wells for below-grade units
Modern living room interior with white egg chairs, a glass coffee table, and backlit wood shelving for a Colorado ADU design guide.
Kitchen layouts that don’t feel like a dorm
Blending modern exterior architecture with historic brick and stone buildings for a Colorado historic district ADU compliance guide.
Modern exteriors that still fit a historic block
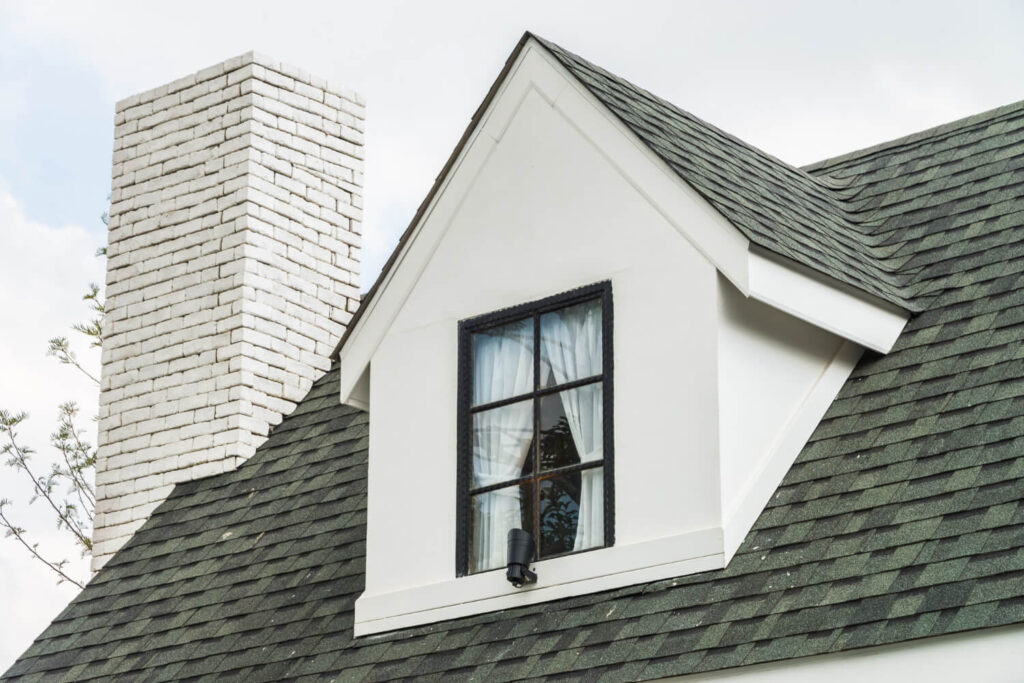
Close-up exterior of a residential roofline, dormer window, and white brick chimney matching main house architectural styles for an ADU build.
Matching the main house’s roofline
Black wood-clad garage conversion exterior with custom doors and historic architectural styling for a Colorado ADU design guide.
Garage conversions that don’t feel like garages
Compact open-concept interior of a small ADU featuring space-saving furniture, a dining set, and integrated kitchen storage.
Making 400 sq ft feel double the size
Modern dark-wood detached ADU illuminated under a vibrant aurora night sky for an Aurora, Colorado property case study.
Two sisters, one Aurora lot, two ADUs
Exterior view of a ranch-style home and driveway with a garage-top ADU in Highlands Ranch, Colorado one year after completion.
A Highlands Ranch garage-top ADU, one year later

Found a look you like? Let's price it out.

Secret Link